Ref. 1543 LARGE SINGLE TOWER
1982
- 240 m2
- 3 Beds
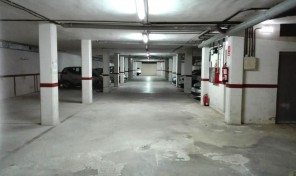
- 1 Garage
- 1 Baths
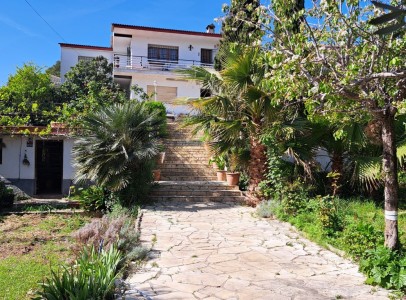
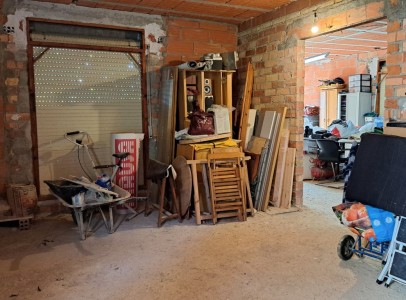
Tower for renovation, 240 m2, two floors, with separate entrances and external staircases, offering the possibility of creating two separate dwellings within a single building.
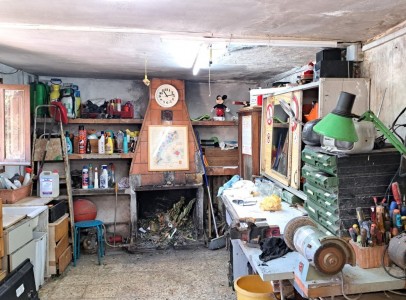
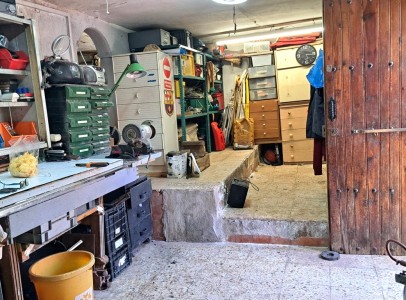
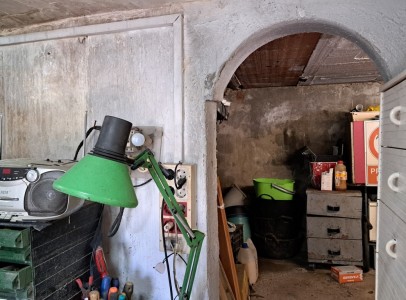
In addition to the main house, there is a space suitable for a workshop or games room with a fireplace and a wine cellar.
It also has a mechanic’s pit for car repairs.
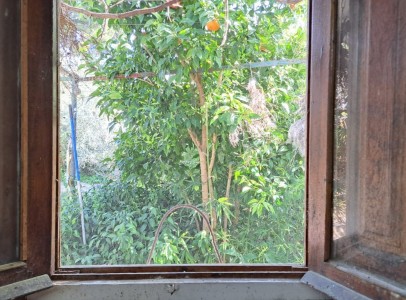
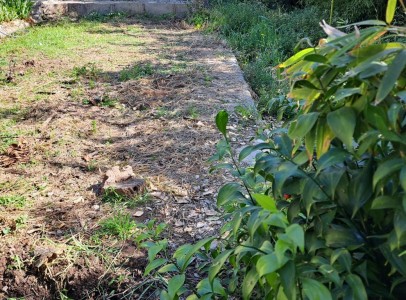
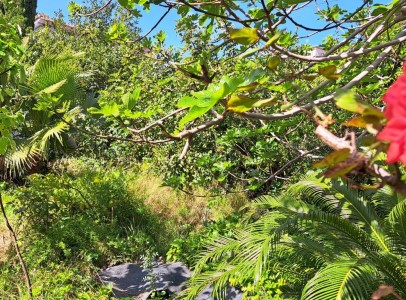
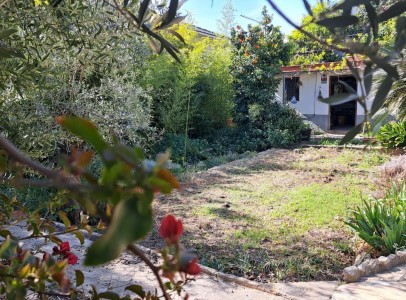
The plot features various fruit trees and a garden.
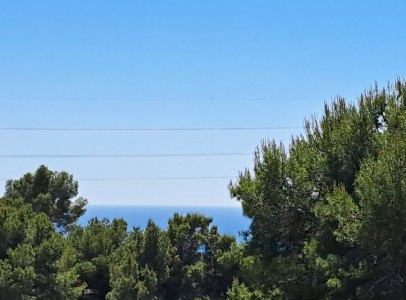
The tower is situated at the back of the plot with wide steps that enhance the house’s appearance, providing better views and more sunlight.
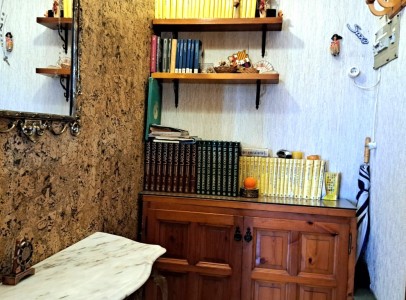
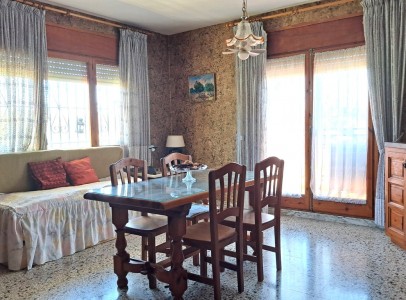
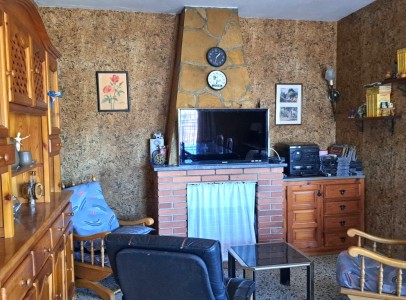
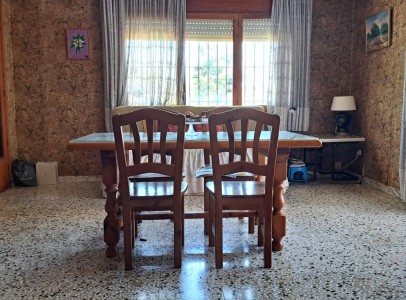
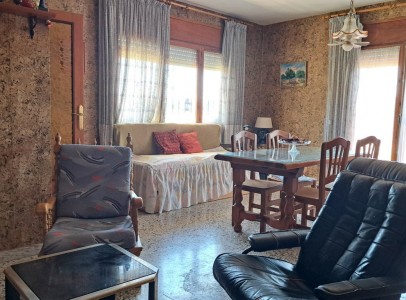
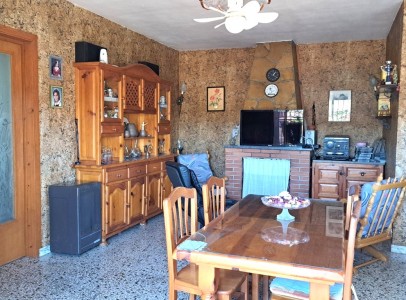
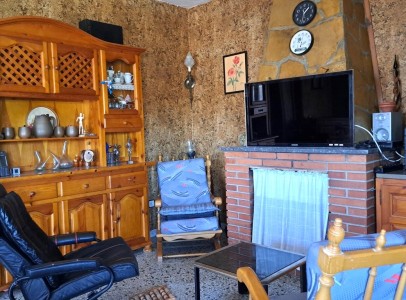
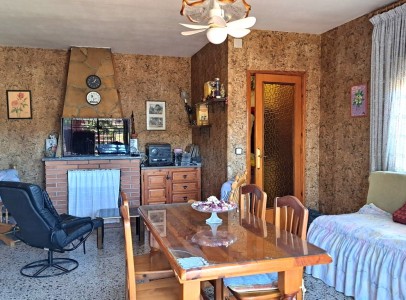
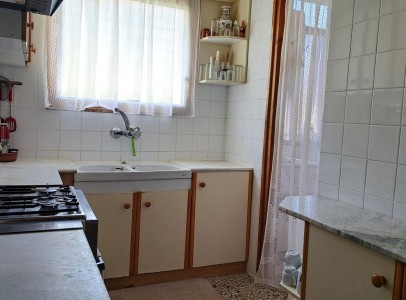
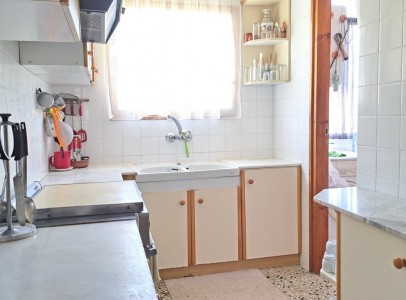
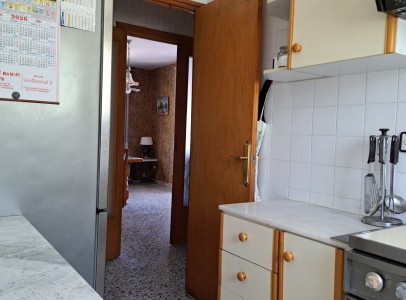
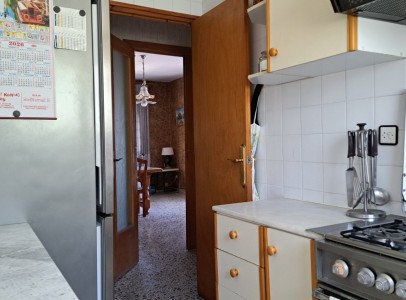
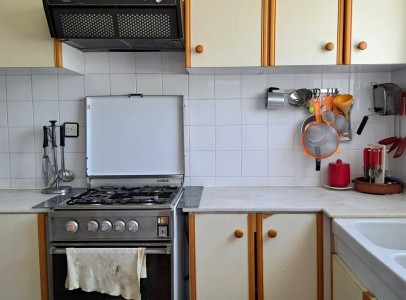
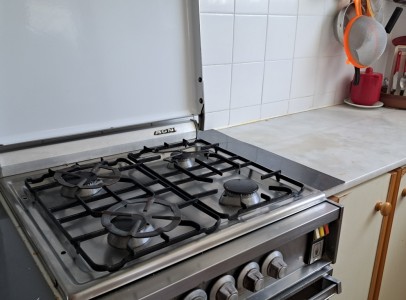
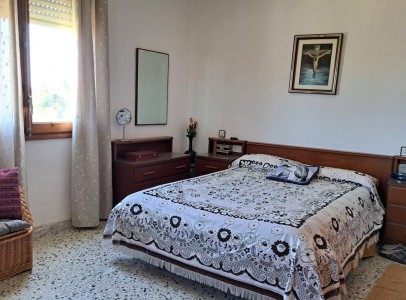
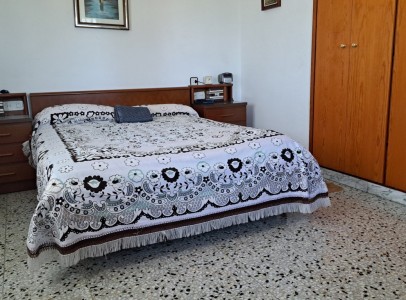
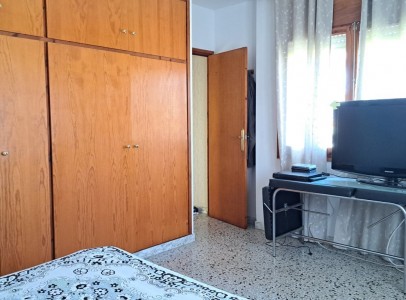
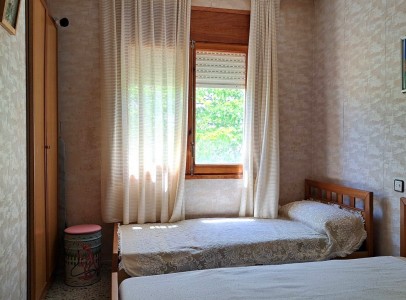
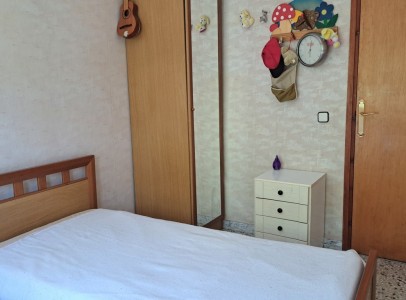
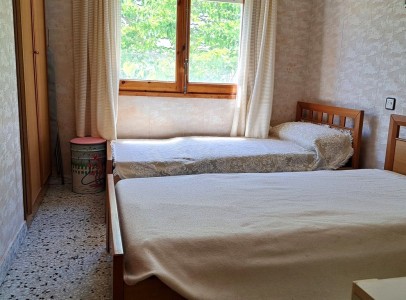
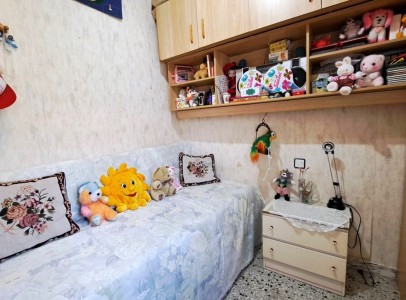
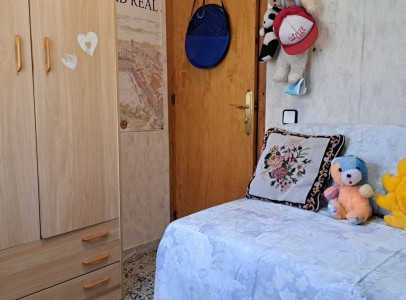
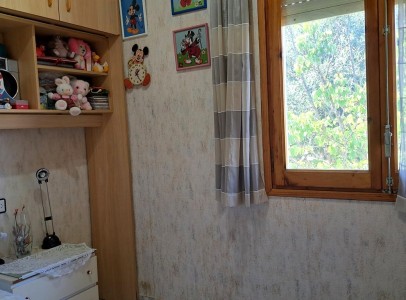
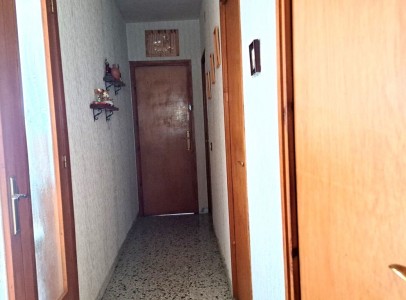
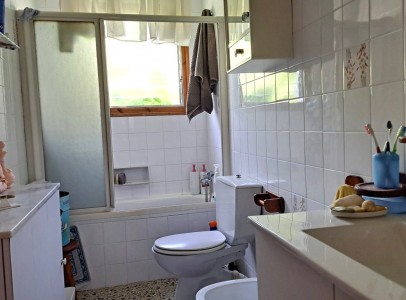
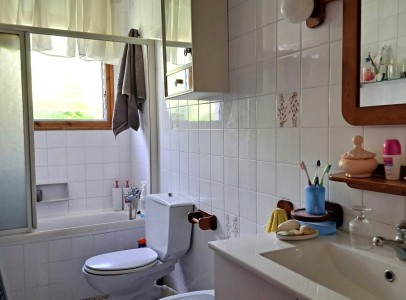
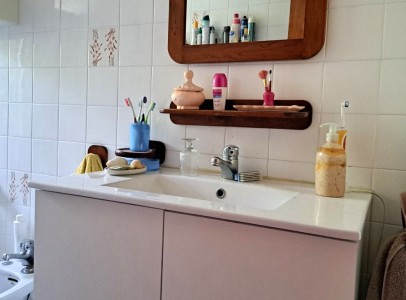
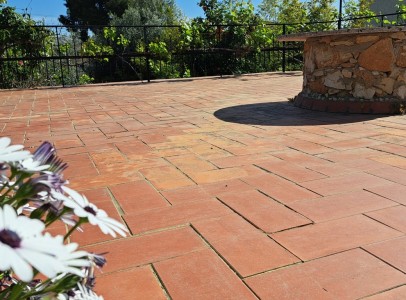
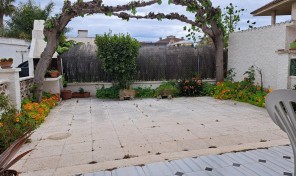
The layout includes an entrance from the garden, a staircase leading to the main house entrance on the first floor, which features a terrace. Upon entering, there is a foyer, a bright living-dining room with a fireplace and access to a corner terrace, a square kitchen with a utility room, three bedrooms (one double with a built-in wardrobe and two windows, one double, and one single), and a spacious bathroom with a window and bathtub.
The house is located in the Els Jardins de Cunit residential area, on a wide, two-way street with double parking and sidewalks. It is within walking distance of the Cunit city bus stop. The route provides easy access to local shops and large shopping areas, medical centers, a primary care center (CAP), schools, a high school, sports centers, the beach, and the train station.
ETIQUETA ENERGETICA: CONSUM G378 EMISSIONS F79
CEDULA D’HABITABILITAT: CODI DE TRAMIT 7F6RW3C96
Agent Info:

Mobile: 677 08 91 90
Office: 977 67 48 80
Fax: Info@immocunit.com


 Español
 Català